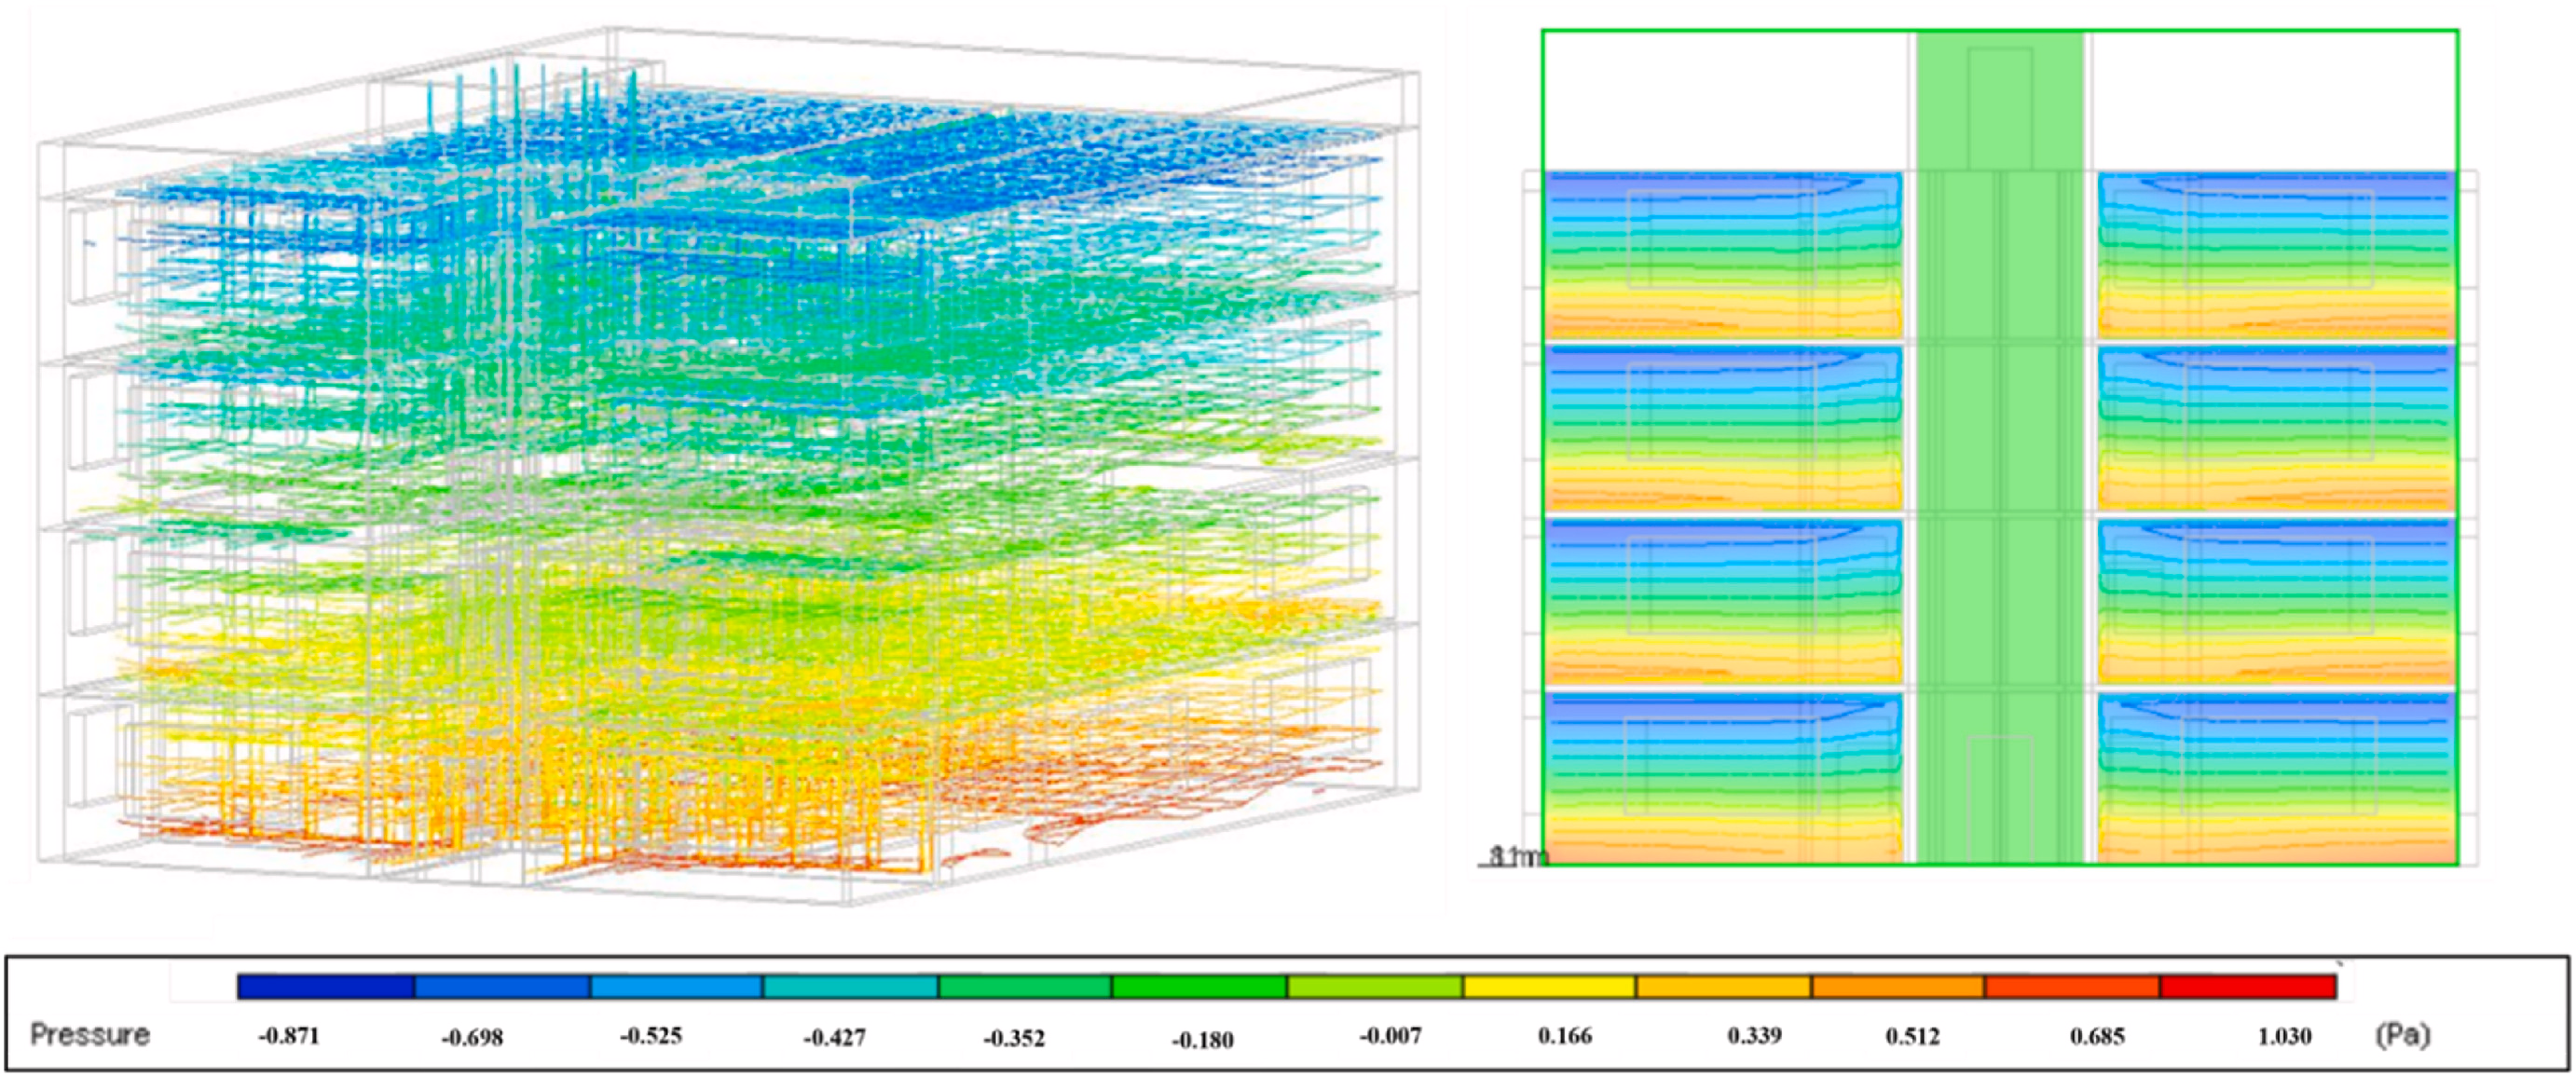
Shared stairwells are rarely subject to dedicated ventilation standards, yet research by Obeidat and Al-Zuriqat identified them as a critical vector for airborne infection in multi-floor apartment buildings. The study focused on Amman, Jordan, where over 7,000 apartment buildings were individually quarantined during COVID-19 following a single confirmed case. The study set out to answer three core questions:
- How does air actually move through a shared stairwell and into adjacent units?
- Does the existing design meet recommended IAQ thresholds for infection control?
- Which architectural modifications most effectively improve natural ventilation?
To investigate, the team built a representative 4-storey apartment model in Revit, exported it as gbXML, and imported it into DesignBuilder. EnergyPlus computed surface temperatures and natural ventilation rates under real Amman winter conditions, while DesignBuilder's integrated CFD solver generated 3D pressure contours and velocity fields across the stairwell and apartment entryways. Design variants including different window-to-wall ratios, vents, and louvre configurations were tested within the same modelling environment.
The results were striking. The base-case stairwell achieved just 1.18 ACH against a design target of 12 ACH, with CO₂ levels reaching 3,777-3,827 ppm. CFD pressure analysis also confirmed bidirectional airflow across apartment doors, enabling contaminated air to migrate between apartments on different floors. The most effective interventions were clear:
- Louvres (vertical or horizontal, at just 15% of wall area) were the only opening type to reach the 12 ACH design target, reducing CO₂ to ~1,100 ppm - traditional operable windows fell well short.
- Separate entryway lobbies or corridors meaningfully reduced pathogen ingress compared to open-plan entries that connected directly to living spaces.
The results demonstrate that small, low-cost architectural decisions, such as the type of opening and the introduction of an entrance lobby, can have a significant influence on occupant safety. As residential density continues to rise, ensuring that shared circulation spaces promote effective ventilation is likely to become an increasingly important aspect of building design.
For engineers and consultants working on natural ventilation, or modelling for BREEAM credits, this is a good example of what a single-model workflow makes possible - importing BIM geometry, running EnergyPlus calculations, and interrogating results with CFD, without switching tools or rebuilding the model.
Read the full article here: https://doi.org/10.1016/j.heliyon.2024.e26596
Was this article helpful?
That’s Great!
Thank you for your feedback
Sorry! We couldn't be helpful
Thank you for your feedback
Feedback sent
We appreciate your effort and will try to fix the article